Save
Ask
Tour
Hide
Share
$749,500
9 Days On Site

294 Golfside Drive
Oxford Charter Township, MI 48371

For Sale|Single Family Residence|Active
4
Beds
4
Total Baths
3
Full Baths
1
Partial Bath
4,478
SqFt
$167
/SqFt
2017
Built
Subdivision:
BLUFFS OF WATERSTONE
County:
Oakland
Call Now: 586-242-5838
Is this the listing for you? We can help make it yours.
586-242-5838
294 Golfside Drive294 Golfside Drive294 Golfside Drive294 Golfside Drive
Save
Ask
Tour
Hide
Share

Mortgage Calculator

Monthly Payment (Est.)

$3,420
Calculator powered by Showcase IDX, a Constellation1 Company. Copyright ©2026 Information is deemed reliable but not guaranteed.

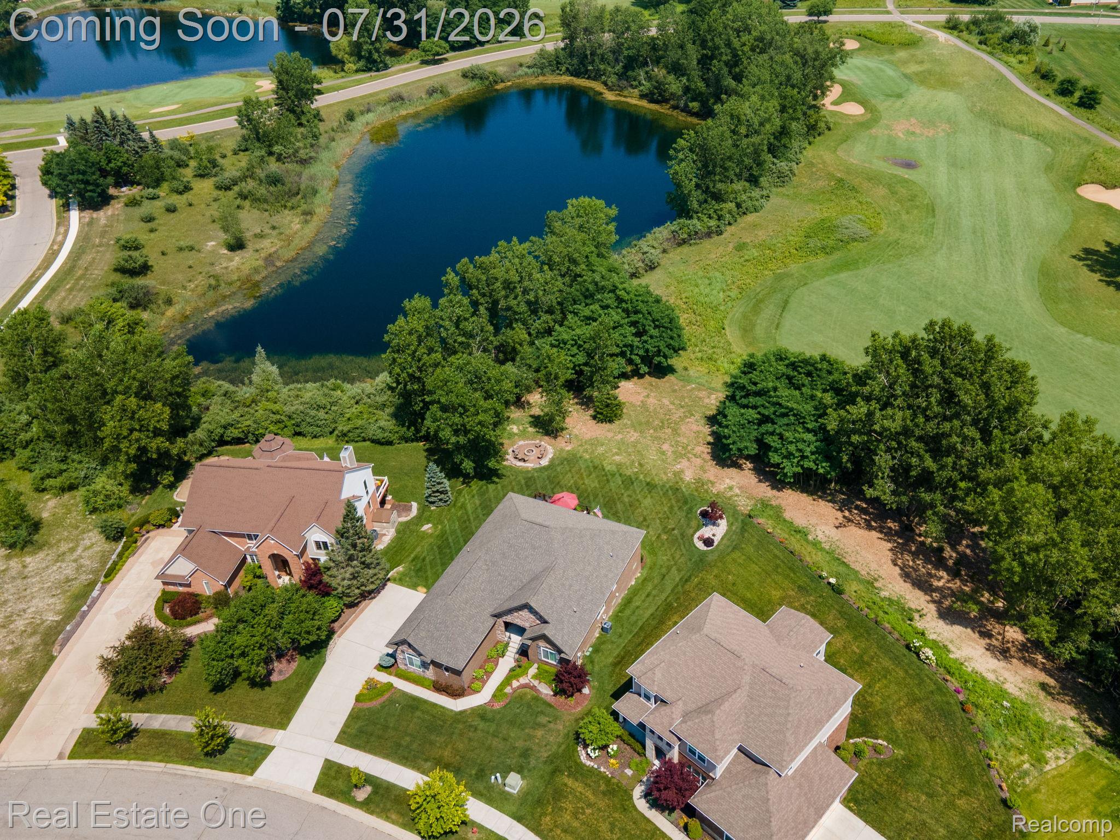
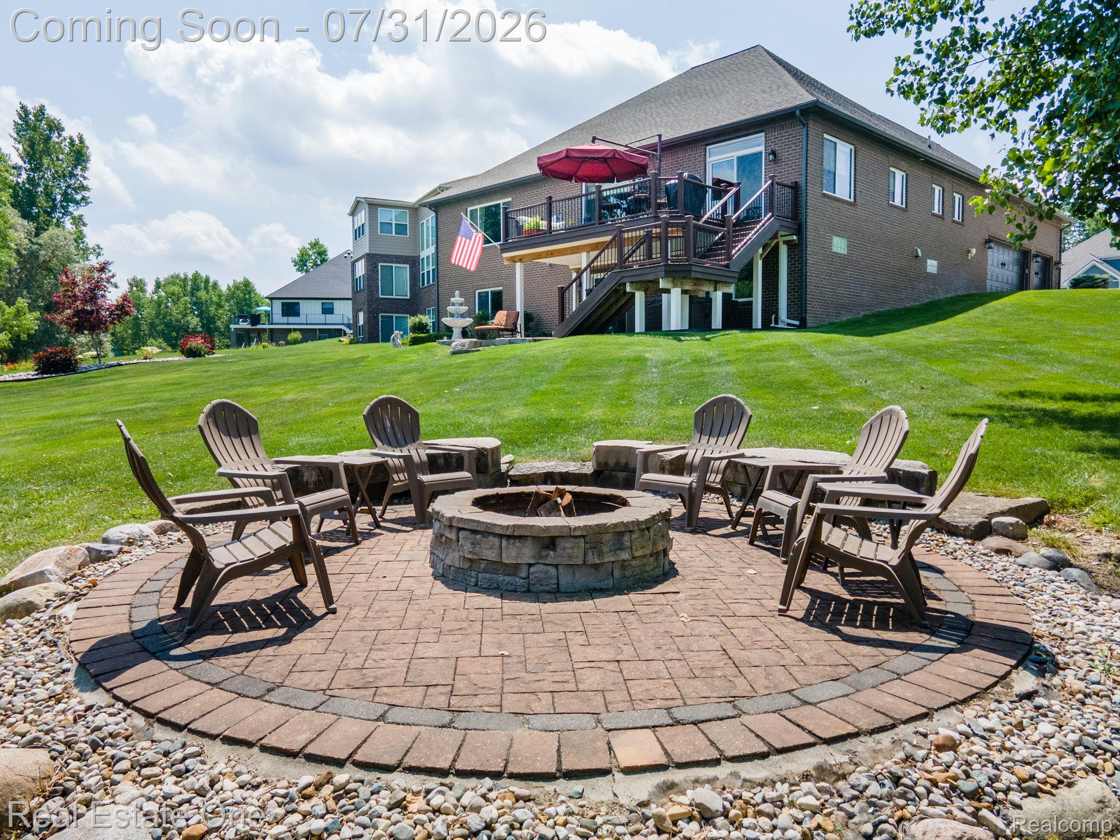
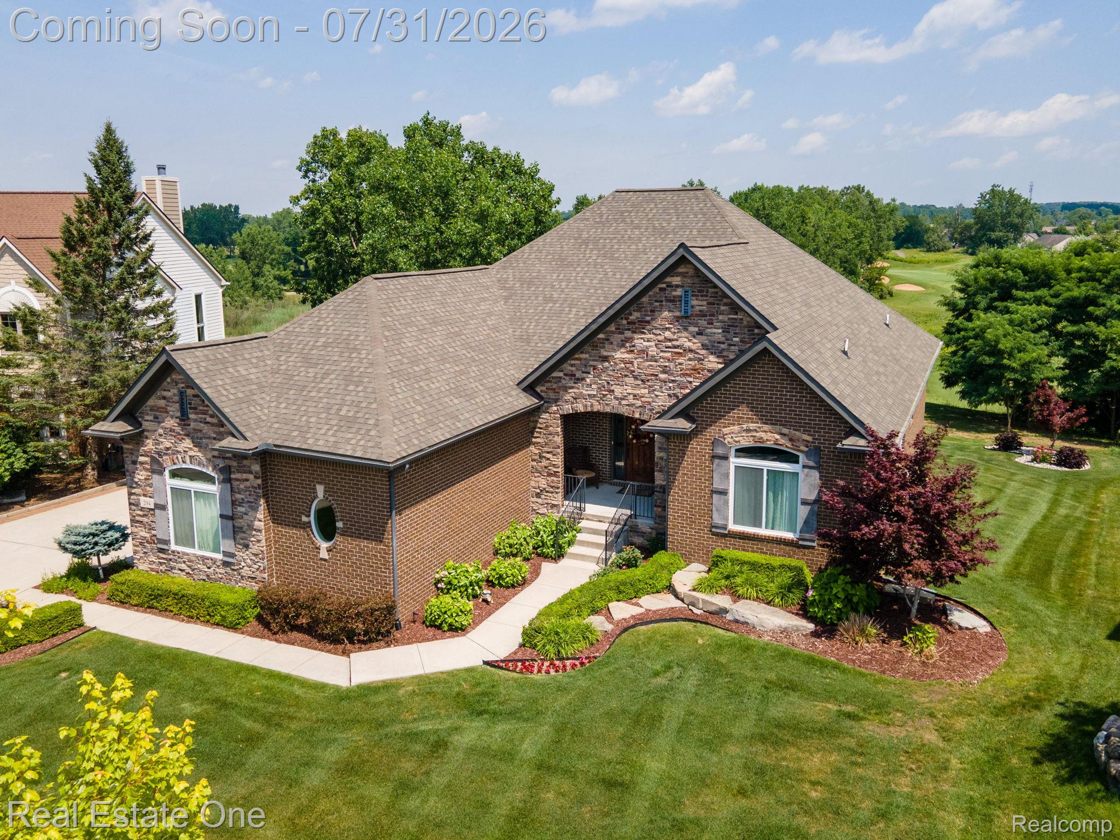
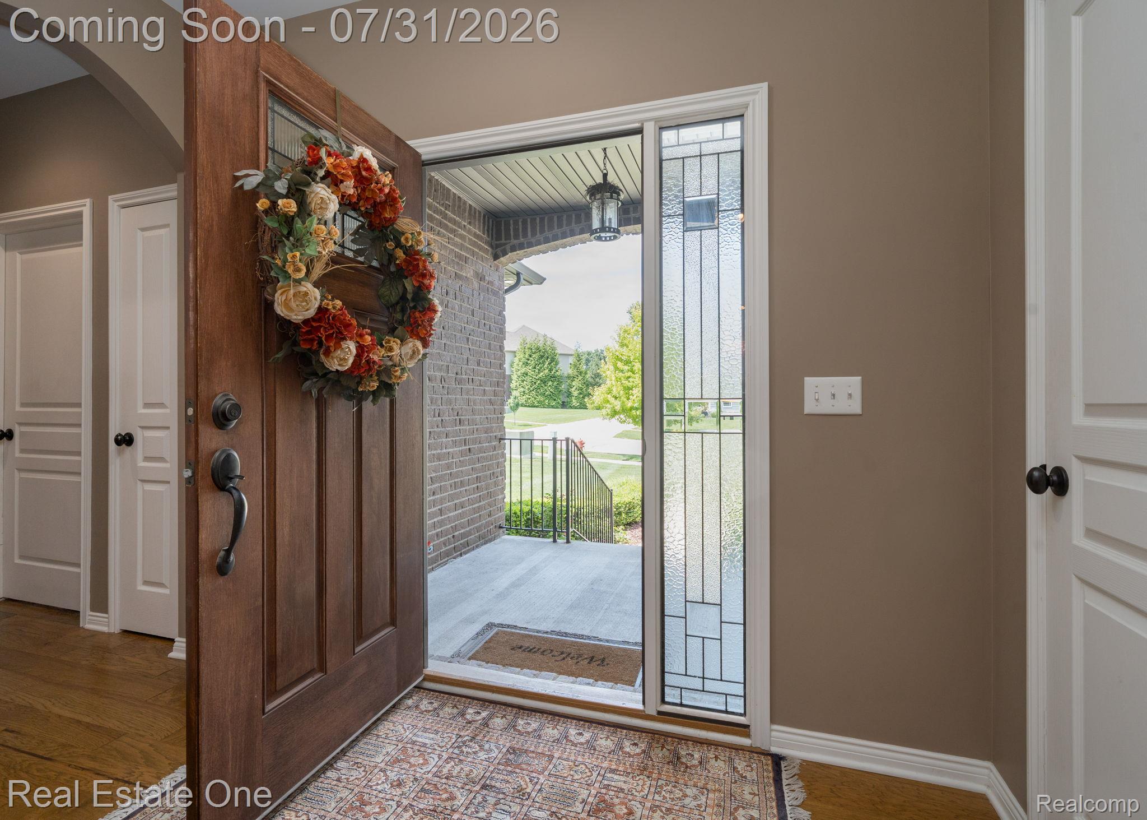
EXCEPTIONAL RANCH-STYLE LIVING WITH GOLF COURSE AND LAKE VIEWS - IN THE BLUFFS OF WATERSTONE! This gorgeous Clearview Home is perfectly positioned on BOTH the golf course and the neighborhood lake, plus it offers over 4,300 square feet of living space, including a FINISHED WALKOUT LOWER-LEVEL ideal for entertaining, guests, or multigenerational living. Designed with quality craftsmanship and custom upgrades, the home has soaring vaulted ceilings, real solid wood floors, elegant, hand-crafted stone archways, custom trim, and an open-concept layout. The Great room is anchored by a gas stone fireplace the flows beautifully into the well-appointed kitchen featuring 42-inch cabinetry, granite countertops, SS appliances, a gas cooktop, stylish backsplash, and generous workspace & serving area. The kitchen dining area opens to an elevated low maintenance deck making this a fantastic outdoor living space overlooking the Golf course and Lake —perfect for relaxing or entertaining. The main-floor primary bedroom suite offers a spacious walk-in closet, luxurious ensuite bath w/dual vanities, soaking tub, Euro-glass shower, and private water closet. Additional main-level bedrooms provide flexibility for guests or a home office, while a full bath, powder room, mudroom and first-floor laundry complete the space. FINISHED WALK OUT LOWER LEVEL adds incredible versatility with expansive game area, wine cellar/or sauna room (neg.), custom wet bar, family room, large bedroom and a full bath, plus abundant storage, and direct access to the backyard covered patio, hot tub (neg.), and professionally designed landscape w/fountain. HIGHLIGHTS include a spacious 3 car attached garage, invisible fence, high-efficiency mechanicals, composite decking, and numerous custom finishes and stone accents throughout. A rare opportunity to enjoy luxury, comfort, and exceptional views in one of Oxford’s most desirable golf course and lake communities. OXFORD SCHOOLS ** BATVAI **

Save
Ask
Tour
Hide
Share
Listing Snapshot
Price 
$749,500
Days On Site 
9 Days
Bedrooms 
4
Inside Area (SqFt) 
4,478 sqft
Total Baths 
4
Full Baths 
3
Partial Baths 
1
Lot Size 
0.4 Acres
Year Built 
2017
MLS® Number 
20261057892
Status 
Active
Property Tax 
$8,215
HOA/Condo/Coop Fees 
$40.83 monthly
Sq Ft Source 
Public Records
Friends & Family
Recent Activity
5 days agoStatus changed to Active
5 days agoListing updated with changes from the MLS®
a week agoListing first seen on site
General Features
Acres 
0.4
Cross Street 
Lapeer Road and Market Street
Disclosures 
Taxes Homestead Exempt
Garage 
Yes
Garage Spaces 
3
Levels 
One
Parking 
AttachedDrivewayGarage Door OpenerOversizedGarage Faces Side
Property Sub Type 
Single Family Residence
Security 
Carbon Monoxide Detector(s)Smoke Detector(s)
Sewer 
Public Sewer
Special Circumstances 
Standard
SqFt Above 
2278
SqFt Below 
2200
Style 
Ranch
Utilities 
Underground Utilities
Water Source 
Public
Interior Features
Appliances 
RefrigeratorGas Water HeaterDisposalENERGY STAR Qualified DryerENERGY STAR Qualified DishwasherENERGY STAR Qualified RefrigeratorENERGY STAR Qualified WasherFree-Standing Gas RangeMicrowaveStainless Steel Appliance(s)
Basement 
FinishedFullWalk-Out AccessSump Pump
Cooling 
Ceiling Fan(s)Central Air
Fireplace 
Yes
Fireplace Features 
GasGreat Room
Heating 
Forced AirNatural Gas
Interior 
Entrance FoyerHigh Speed InternetSmart Thermostat
Laundry Features 
Gas Dryer HookupLaundry RoomWasher Hookup
Spa 
Yes
BathFull 
Dimensions - 11 X 7Level - Basement
BathLav 
Dimensions - 7 X 5
Bedroom 
Dimensions - 13 X 12
Bonus Room 
Dimensions - 29 X 18Level - Basement
BreakfastNookRoom 
Dimensions - 13 X 8
Dining Room 
Dimensions - 13 X 11
Family Room 
Dimensions - 41 X 15Level - Basement
FlexRoom 
Dimensions - 30 X 6Level - Basement
Game Room 
Dimensions - 16 X 14Level - Basement
Great Room 
Dimensions - 23 X 16
Kitchen 
Dimensions - 16 X 13
Kitchen2nd 
Dimensions - 14 X 12Level - Basement
Laundry 
Dimensions - 7 X 5
Master Bathroom 
Dimensions - 12 X 10
Master Bedroom 
Dimensions - 20 X 14
MudRoom 
Dimensions - 12 X 6
Save
Ask
Tour
Hide
Share
Exterior Features
Construction Details 
BrickOtherStone
Exterior 
Lighting
Fencing 
Invisible
Lot Features 
On Golf CourseNear Golf Course
Patio And Porch 
CoveredDeckPatioPorch
Pool Features 
None
Roof 
Asphalt
Spa 
Yes
View 
Water
Waterfront Features 
Beach AccessLake Privileges
Waterview 
Water
Community Features
Association Dues 
490
Building Access 
GroundLevelwSteps
Community Features 
GolfSidewalks
Financing Terms Available 
CashConventional
HOA Fee Frequency 
Annually
MLS Area 
Area02041OxfordTwp
Roads 
Paved
School District 
Oxford
Schools
School District
Oxford
Elementary School
Unknown
Middle School
Unknown
High School
Unknown
Listing courtesy of Real Estate One-Troy: [email protected]


IDX provided courtesy of Realcomp II Ltd. via RealcompIILtd. Copyright © 2026 Realcomp II Ltd. Shareholders.

IDX information is provided exclusively for consumers' personal, non-commercial use and may not be used for any purpose other than to identify prospective properties consumers may be interested in purchasing and that the data is deemed reliable but not guaranteed accurate by the MLS.

Neighborhood & Commute
Source: Walkscore
Save
Ask
Tour
Hide
Share